March 2011
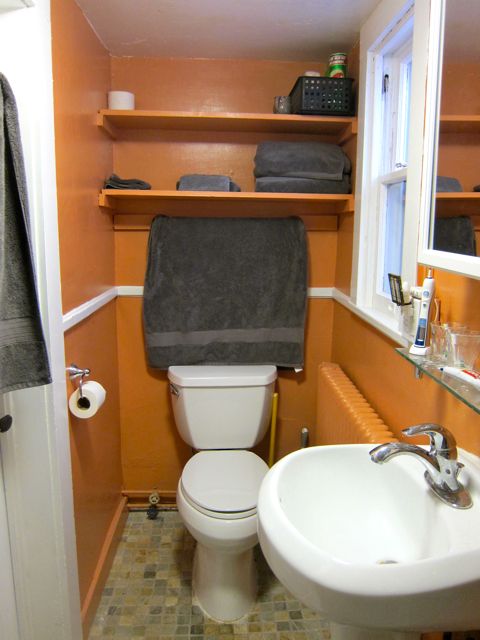
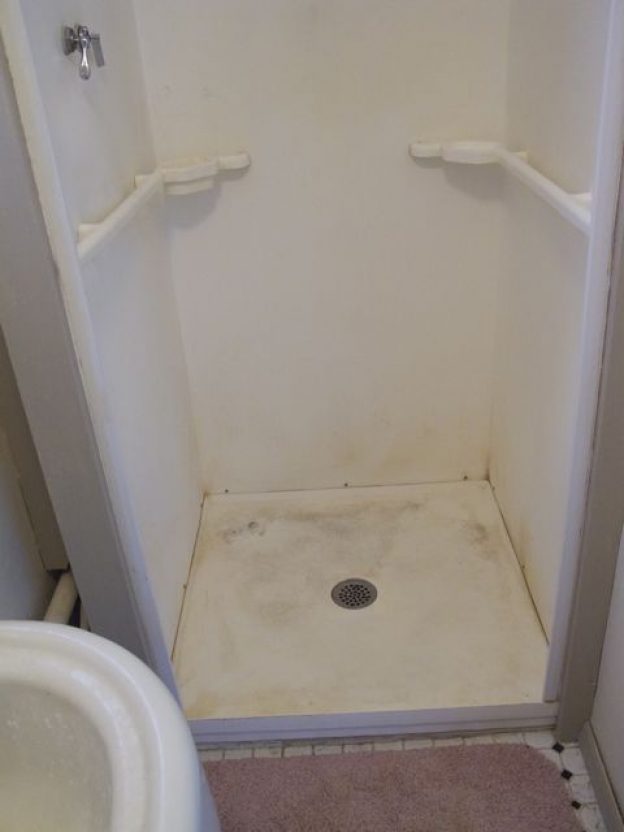
When we moved into 114 Warren in 2009 we knew that the 2nd floor bathroom would have to be renovated.
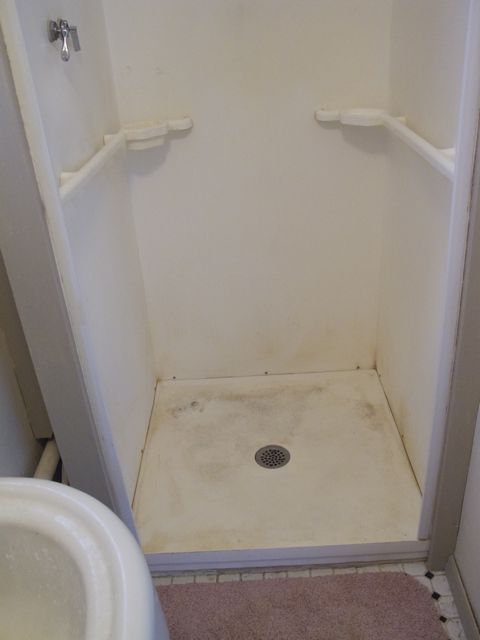
Existing Bathroom
88″ long by 44″ wide.


 Construction
After receiving a casual bid from a contractor of $25k to rebuild the bathroom, we reverted to our old pattern from Cambridge days of doing the work ourselves. I was actually delighted to try out a new tiling system from Germany that I had seen on TV house programs. Turned out that there was a dealer for this Schluter system across the river. They were very helpful in providing good tips on using this system.
But as with most projects there were unexpected complications.

 When I tore up the sub floor to correct the slope of almost 1 1/2 inches across the 44″ width of the room I discovered that the support beams were not cantilevers. When plumbing was added to the house sometime towards the end of the 19th century this room was literally nailed onto the side of the house. This was fairly common at the time. But I was not going to renovate without solving this obvious structural porblem.
This led to hiring a licensed engineer to design a beam and columns to support the room.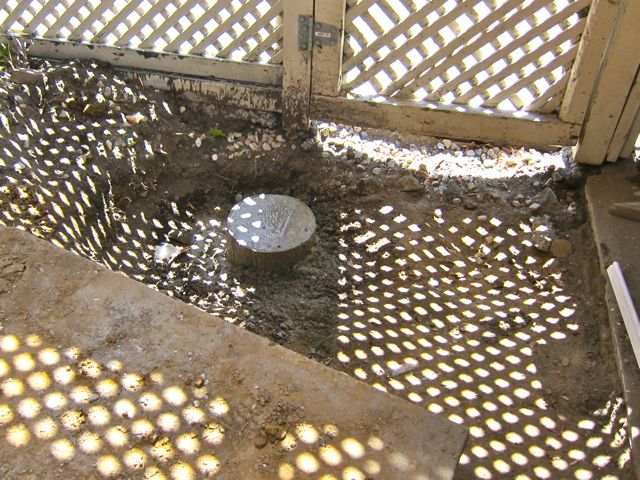


I sistered the existing joists to bring the new floor into level state. Karen and I went in search of tile. Since it was such a small space, cost was not object. The Schluter tile system turned out to be easy to use. I added an exhaust fan. Finally I rehung the door so that it opens from the left. This way when you enter and exit the bathroom you aren’t standing right at the top of the stairway.