
Renovating and rearranging our housing have been a major activity throughout the years. Karen and the kids were living at 254 Western Ave when Mark met Karen. They moved in together across the street at 249 Western Ave. Both rentals, inexpensive and basic. We bought 266-8 Western Ave, a triple-decker in 1977. This was a sweat equity purchase through the now defunct Riverside Cambridgeport Community Corporation (RCCC). Within a year we moved to the suburbs at 52 Kinnaird St. This house was transformed three times over the ensuing 30 years.
In 2007 we sold 52 and moved to the 2nd floor of Harvey Meyerson’s 42 Kinnaird St. 5 unit apartment building. This was familiar territory since Harvey and Bill Zinn had bought it shortly before we moved to Kinnaird St. Mark managed the building for Harvey for years after he moved to Silver Spring MD. In 2009 Karen and Mark bought 114 Warren St. in Hudson NY and moved there shortly afterwards.
(Listed in descending chronological order)
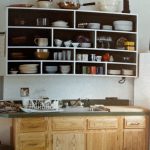
266 Western Ave – a visit 7.12.2018 – 40 years later
July 12, 2018 Visit by Jonathan and Andrea Andrea and Jonathan visited the house, and the current owner of the 3rd floor condo gave them a tour. Much to our amazement Mark’s open shelving system is still in place and in use. Entrance 266-8 Western Ave… Continue reading 266 Western Ave – a visit 7.12.2018 – 40 years later
Published: July 13, 2018
New Kitchen 114 Warren
INCOMPLETE 1/27/2020 When the architect who designed the Sun Room suggested changes to the kitchen the wheels started turning.
Published: June 27, 2018
Sun Room 114 Warren
INCOMPLETE 1/30/2021 After Karen began having troubles navigating the stairs
Published: June 27, 2018
114 Warren St. – move in to new room.
Mark and Karen did the interior trim and painting, then the contractor came back to install the flooring. Now except for the exterior painting the room is complete. Karen selected the deep blue color for one wall. Andrea contributed a sofa bed and we r… Continue reading 114 Warren St. – move in to new room.
Published: March 29, 2018
114 Warren St. – kitchen remodel complete
The architect for the new sun room made some suggestions for rearranging the kitchen. Though we rejected her suggestions, we did in fact realize that we had an opportunity to add much needed counter space as well as storage. The Original Kitchen The or… Continue reading 114 Warren St. – kitchen remodel complete
Published: March 16, 2018
114 Warren St. – shoring up the front of the house
12 or more concrete piers replace crumbling brick to hold up first floor structure.
Published: October 10, 2017
114 Warren St. – ageing in place project
We retain an architect and general contractor. Build new room on back of house to enable one-floor living if that becomes necessary.
Published: July 10, 2017
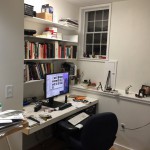
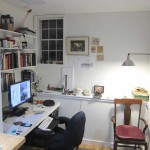
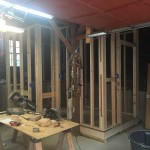
Office in the Barn – part one
Over the summer of 2015 I mused again on having an office outside of the house.
Published: October 16, 2015
Electric Garage Door – 9/17/2013
Until we moved to Hudson we never had a garage. Always parked on the street. 114 Warren included a red carriage barn on the alley. After living here for four years it finally came to us that an electric door opener would be great. This will be especial… Continue reading Electric Garage Door – 9/17/2013
Published: September 14, 2013
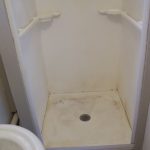
2nd Floor Bathroom – 114 Warren
March 2011 When we moved into 114 Warren in 2009 we knew that the 2nd floor bathroom would have to be renovated. Existing Bathroom 88″ long by 44″ wide. Plastic camp shower stall. Construction After receiving a casual bid from a contractor of $25k to r… Continue reading 2nd Floor Bathroom – 114 Warren
Published: January 27, 2011
Move to Hudson NY
Over 2007 and 2008 the idea of leaving Cambridge entered our minds. After looking around in Manhattan, Queens, Brooklyn and the Bronx over a year or so we understood that we did not have enough money to afford adequate space in NYC. This led to visits… Continue reading Move to Hudson NY
Published: June 22, 2009
Karen and Mark move to Hudson NY
After spending a number of days camped out while paitning and making small repairs, the moving truck emptied 42 Kinnaird St. and dumped their possessions off at 114 Warren St. The beginning of a new phase.
Published: June 7, 2009
View houses in Hudson NY
Karen and Mark saw roughly 10 houses on one Saturday in Hudson, NY. The made an offer on 114 Warren St. and a back up on a house on Glenwood Boulevard. The all cash, no dickering offer for Warren St was accepted. They had looked around in Manhattan, Th… Continue reading View houses in Hudson NY
Published: March 7, 2009
52 Kinnaird St – 2nd & 3rd floors – empty – 9/8/2007
This is what the 2nd and 3rd floors of 52 looked like after we had moved to 42 Kinnaird and the house was ready for sale.
Published: September 9, 2007
Sell 52 Kinnaird St. —-> move to 42 Kinnaird
It was a longtime requirement for funding our retirement that we sell 52 Kinnaird. It was only at the incredibly obvious suggestion of our real estate agent Patti Brainard that we understood that we did not have to buy another house to move into. What… Continue reading Sell 52 Kinnaird St. —-> move to 42 Kinnaird
Published: August 4, 2007
12/2/5/2002 – Christmas Decorations
This year we used a camera tripod for the tree.
Published: December 25, 2002
52 Kinnaird – 2nd floor construction
Begin rebuild of 2nd floor kitchen, add wall to create separate studio space in front room for KCD, complete finish work on stairway to 3rd floor.
Published: April 6, 1997
52 Kinnaird: end 1st floor construction
Kristen Graves becomes first tenant.
Published: September 5, 1996
52 Kinnaird – 1st floor apartment
Begin construction of 1st floor apartment. New sliding window to back yard, kitchen, bathroom, new floors, move darkroom to second floor to create closet and washer-dryer space. Mark breaks sledge hammer demolishing concrete entrance stairs that marred… Continue reading 52 Kinnaird – 1st floor apartment
Published: May 5, 1996
52 Kinnaird – rock garden
Rock garden construction begins. Mark works on this sporadically until every square inch of grass is eliminated.
Published: May 5, 1995
Rock garden construction at 52 Kinnaird
Work begins on eliminating all grass from our little backyard. Stones sourced from construction sites around Cambridge, especially from ???? near MIT. Also basalt from storm wall at Neponset Beach. Work continues almost to sale of house in 2007.
Published: May 4, 1995
52 Kinnaird: 3rd floor construction complete
Karen and Mark move into “master suite”. Jonathan and Andrea command first floor.
Published: July 4, 1988
52 Kinnaird St – construction 2nd floor porch and deck
Louis Villeneuve framed up the new room that was mostly sliding glass doors. A deck was built at the rear with a spiral metal staircase for access to the yard, mostly to bring firewood up for the stove. We did the interior finish, electrical, and hardw… Continue reading 52 Kinnaird St – construction 2nd floor porch and deck
Published: June 8, 1987
52 Kinnaird: 3rd floor construction begins
Louis Villeneuve, good carpenter, though hardly a persistent one, frames up new floor system, 5 skylights, new windows front and rear, master bath with 6 ft. Jacuzzi tub and shower, new roofing. Kids used to ask, “Was Louis here today?” because weeks w… Continue reading 52 Kinnaird: 3rd floor construction begins
Published: May 4, 1986
Karen & Mark give up plywood on concrete block bed
A new platform bed with a futon replaces the sheet of plywood sitting on concrete blocks with a sagging mattress. Hippy days are over; middle age is at hand. Gift of Karen’s parents. Mark later makes four pullout drawers to add storage under the bed. W… Continue reading Karen & Mark give up plywood on concrete block bed
Published: July 4, 1984
52 Kinnaird: 1st floor bathroom, laundry room, closets in bedrooms
Laundry room includes drop down ironing board so Jonathan and Andrea can get pressed for school.
Published: May 4, 1982
52 Kinnaird St. – construction on 2nd floor ends.
We start using the 2nd floor with its kitchen, pantry, dining room, living room, extra room and full bathroom. Sleeping quarters are on the first floor along with bathroom, laundry room/study space and entrance hall.
Published: May 5, 1980
52 Kinnaird St: construction begins on 2nd floor.
A warren of rooms is reduced to one large open kitchen – dining- living room, a bathroom, and a small (10′ x 8′) room. Two brick chimneys exposed. Structural beams added. New pulse combustion heating system with baseboard radiation replaces old convert… Continue reading 52 Kinnaird St: construction begins on 2nd floor.
Published: September 5, 1979
Buy 52 Kinnaird St.
Move in to first floor. Kids declare “We’ve moved to the suburbs.” Distance as the crow flies between 266 Western and 52 Kinnaird less than 200 yards.
Published: August 5, 1979
266-268 Western Ave. Cambridge MA – 1977-78.
Phil Pierce visiting with us at 249 Western Ave. In 1976 Karen and I began to talk about buying a house. Since we didn’t really know much about the mechanics we sought out advice from the local organition Riverside Cambridgeport Community Corp. that wa… Continue reading 266-268 Western Ave. Cambridge MA – 1977-78.
Published: January 28, 1979
Move into 266 Western
It was not a long haul move. Just across the street from 249 Western. But, we may have permanently ended some firends’ moving careers.
Published: August 5, 1978
Buy 266 Western Ave – renovations continue……
We bought the house from RCCC (Riverside Cambridgeport Community Corp.), a community based housing agency. Work continued on first and second floor apartments to get tenants in as early as possible. Facsimile. The wine we drank came in these kind of ga… Continue reading Buy 266 Western Ave – renovations continue……
Published: February 5, 1978
House at 266-268 Western Ave – first visit
Karen and Mark visited with Phil Pierce at Homeowners Rehab to talk about how to buy a house, mortgages, etc. On the way out the door he insisted that we look at this triple-decker just down the street. They had been trying to get a family involved in… Continue reading House at 266-268 Western Ave – first visit
Published: September 5, 1977