In 1976 Karen and I began to talk about buying a house. Since we didn’t really know much about the mechanics we sought out advice from the local organition Riverside Cambridgeport Community Corp. that was located just up Western Ave from 249 where we were living. We met with Phil Pierce.
 After running through the criteria for getting a mortgage and other things we needed to know about buying and owning a house he mentioned that RCCC had a program for sweat equity ownerhsip. This led to a tour of 266 Western Ave – essentially across the street from where we lived. It is a triple-decker, though a Cambridge style poor man’s version when compared to the palaces that covered much of Dorchester. Soon enough we were signed up. I invited my brother Ed to come take a look. He arrived on a rainy day. When we entered the hallway water was cascading down from a hole in the roof. Ed suggested, “Don’t you think you should think this over a bit?”
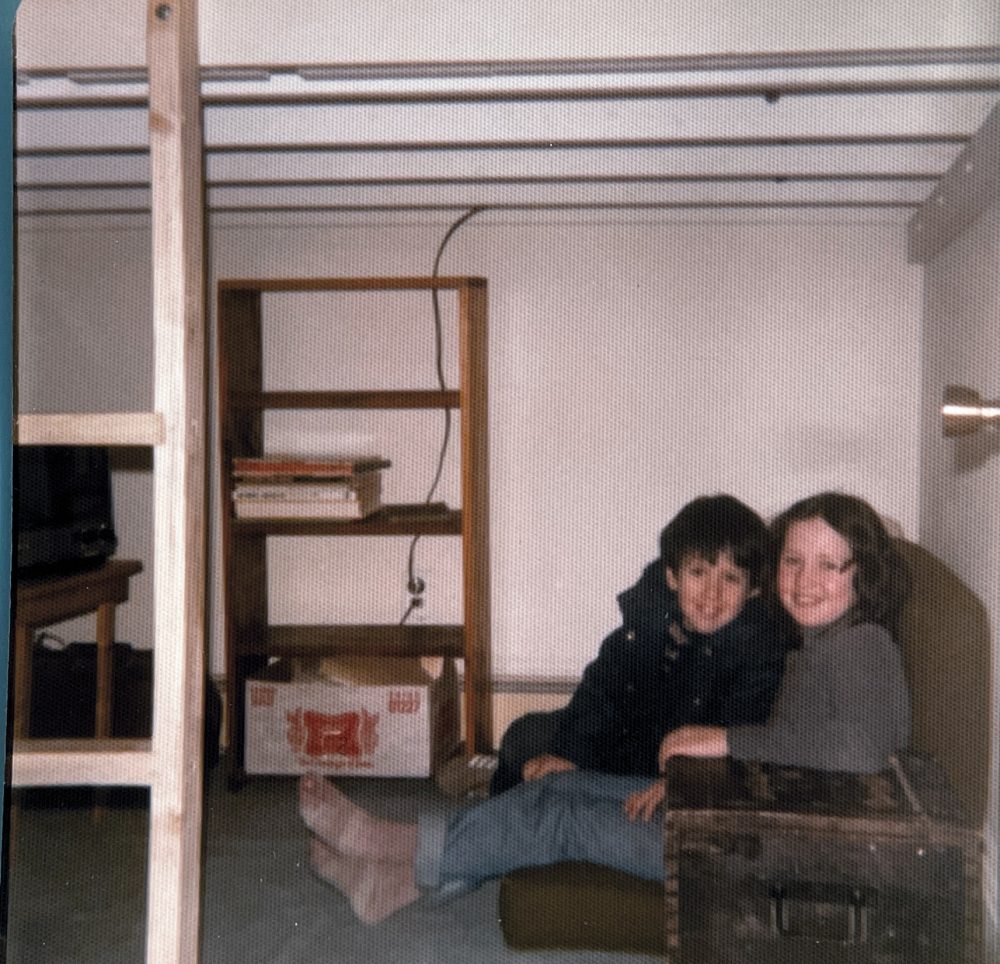
So we worked on painting and repairs in the 1st and 2nd floor apartments along with a crew of workers. They did the big work, new roof, removing the aluminum siding from the front of the building and restoring the original mix of clapboards and shingles, new electrical services, plumbing. The better to get some tenants in to get some positive cashflow going. By the end of 1977 we had tenants.
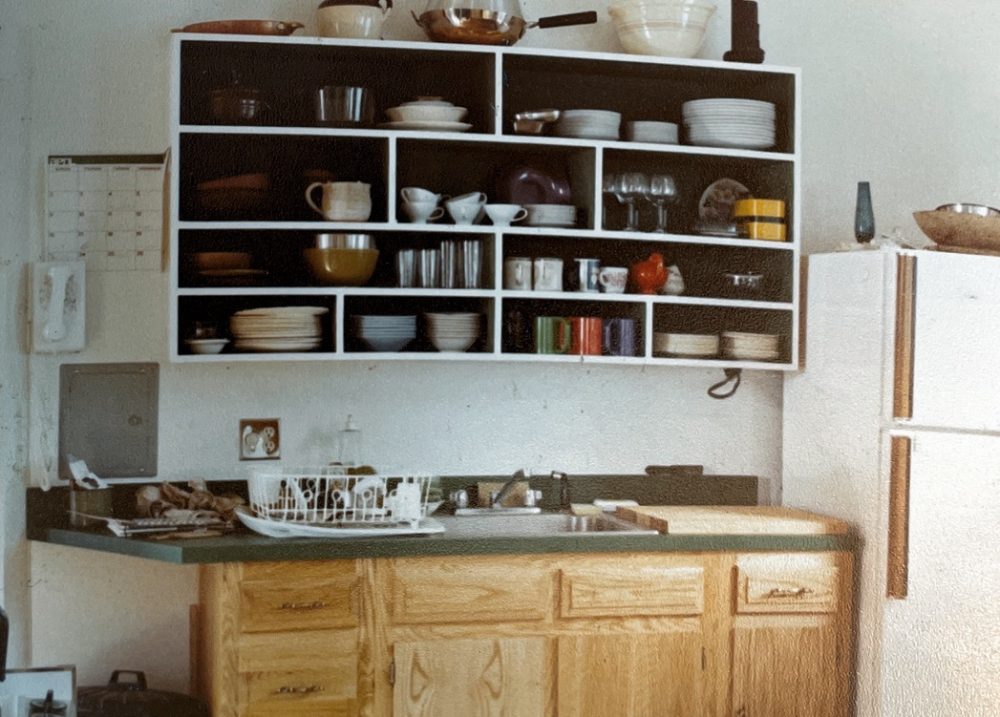
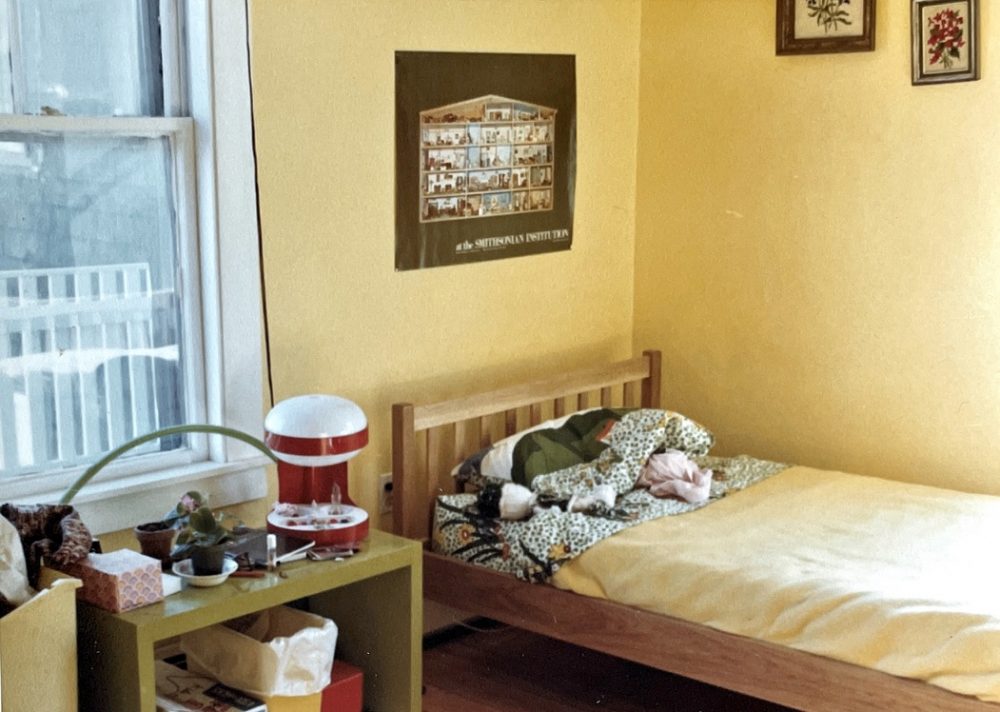
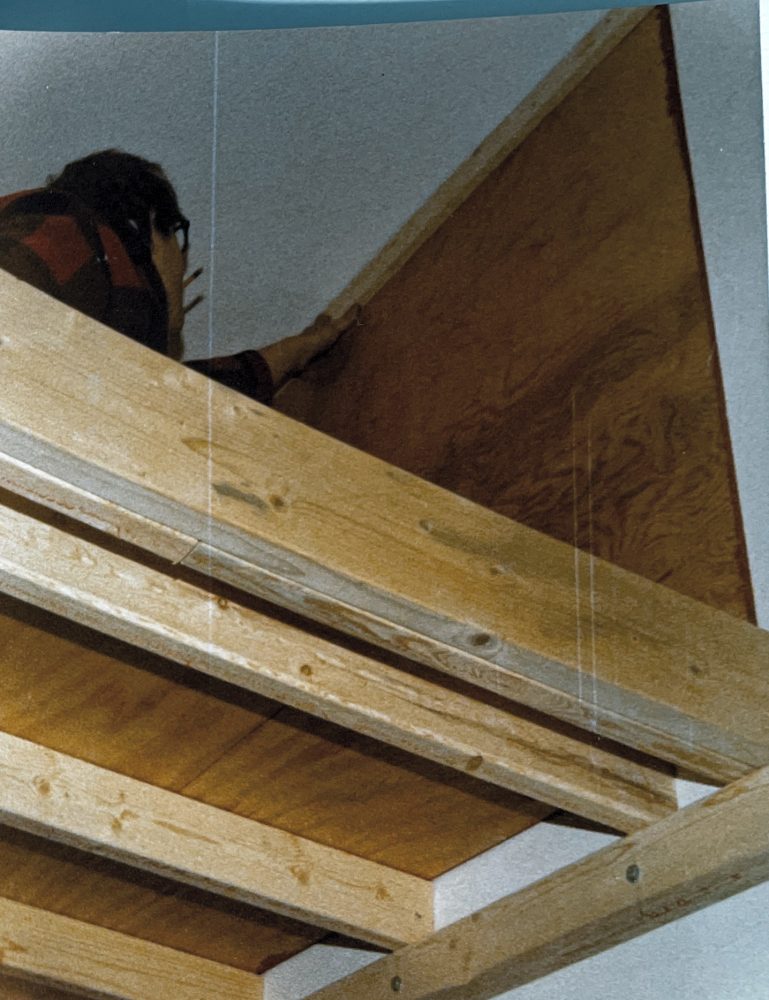
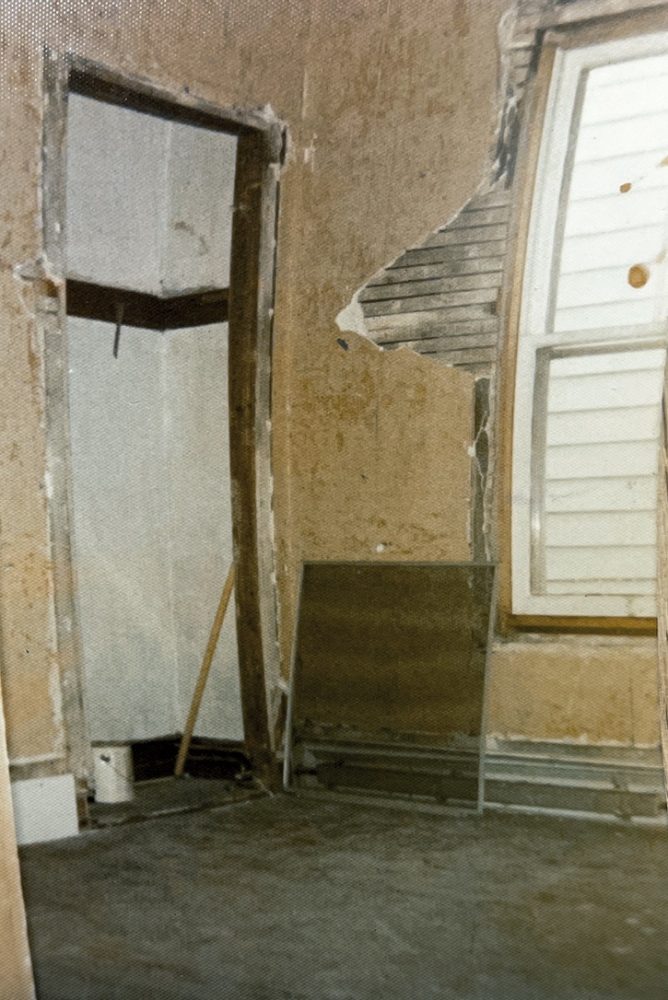
Work started on the 3rd floor where we would live. A wall was knocked down in the front so that we could create a large living room with lots of light from the 3 windrows in the bay at the front. The bathroom was remodelled as wellas the kitchen. We created a small bedroom in the front left for Karen and me. This featured a loft bed with dressers and storage below. Karen and I did a lot of plastering, tiling, built shelving for the kitchen (the budget didn’t allow for factory made cabinets – this turned out to be fortuitous as open shelving really suited us and has been replicated in each house since then), installed baseboard heating.



The Great Blizzard of ’78

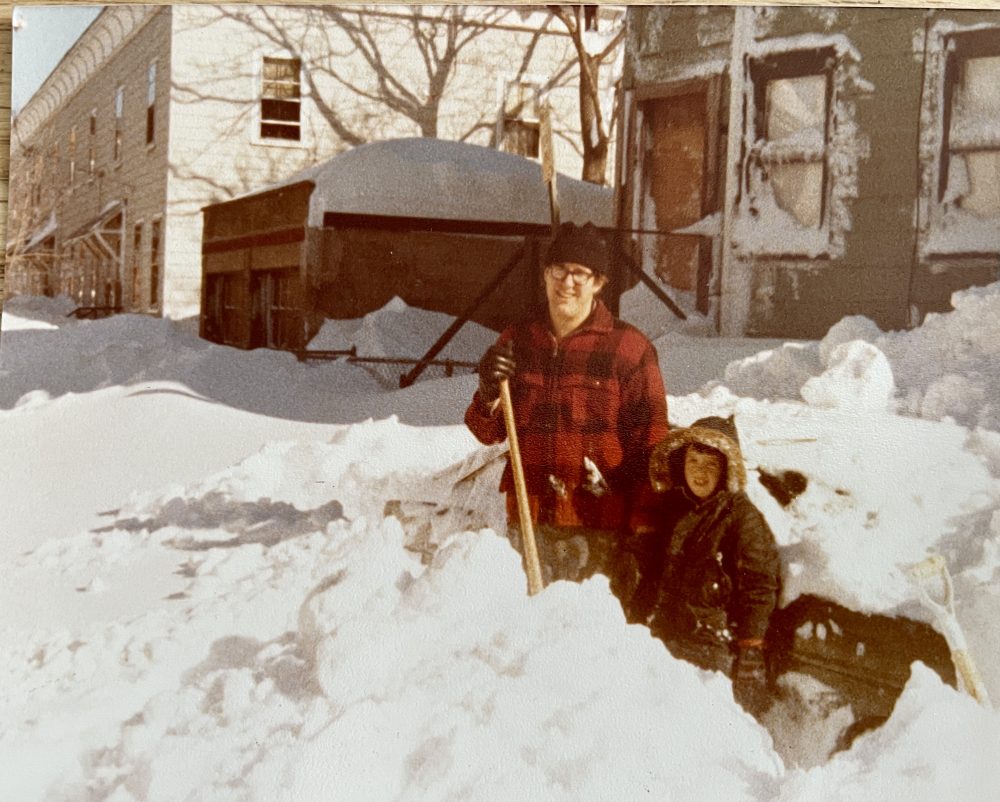
This blizzard (February 5 thru 7 1978) brought work to a halt as everything was shut down. But as things freed up we held a painting party with out friends to push things to a conclusion. We brought paint down from Central Square on a sled. Lots of wine and pizza was consumed at the end.


More Work